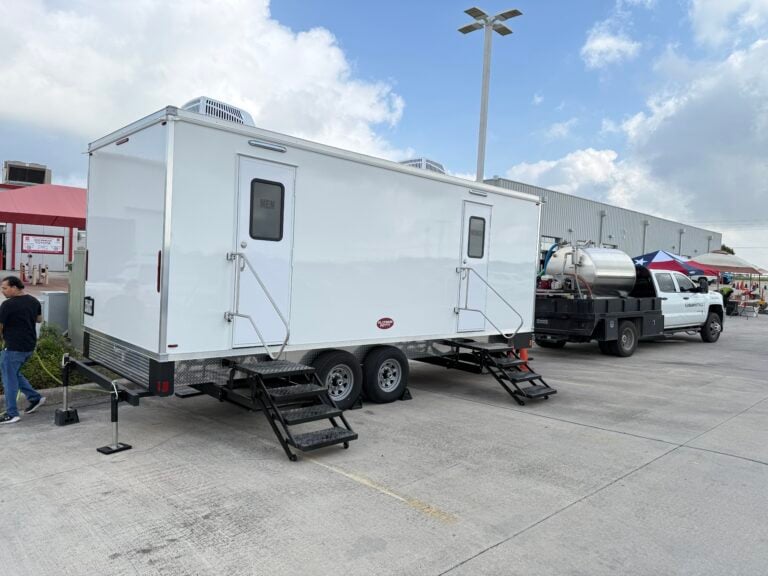
9-Station Restroom Trailer

Maximum capacity for high-traffic events and large crews. Built to perform in demanding environments without sacrificing comfort.

Description

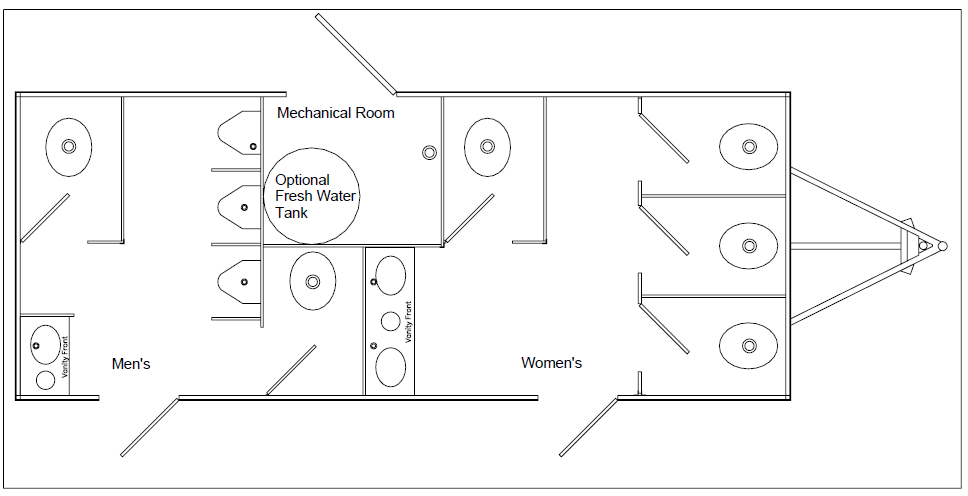
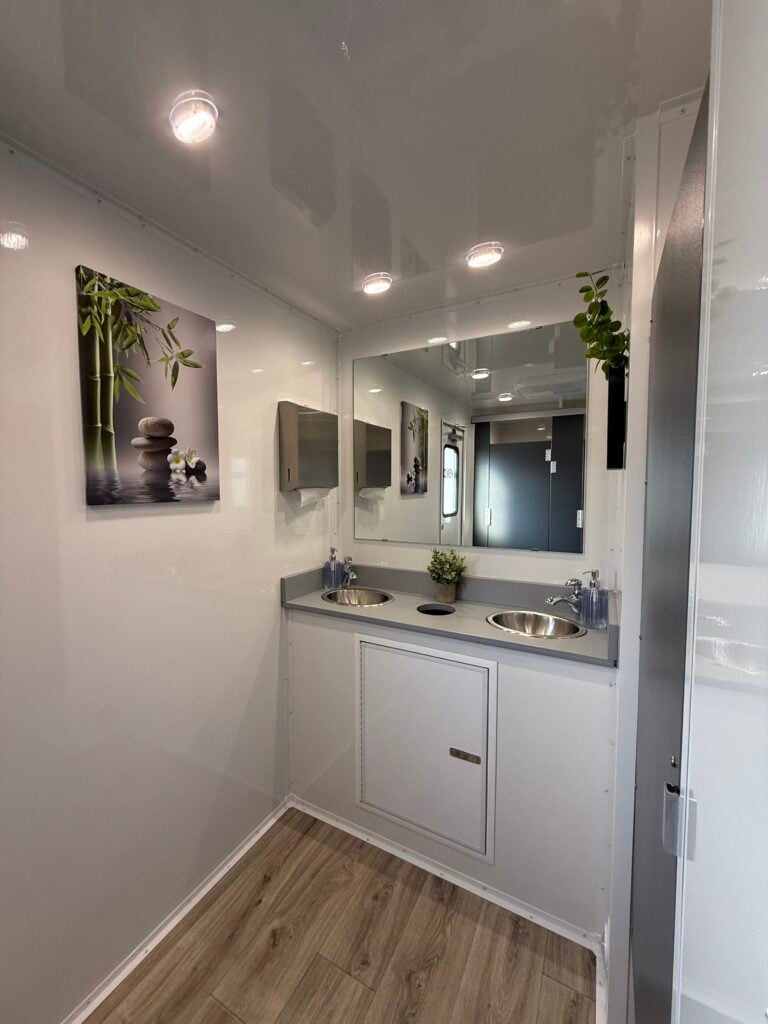
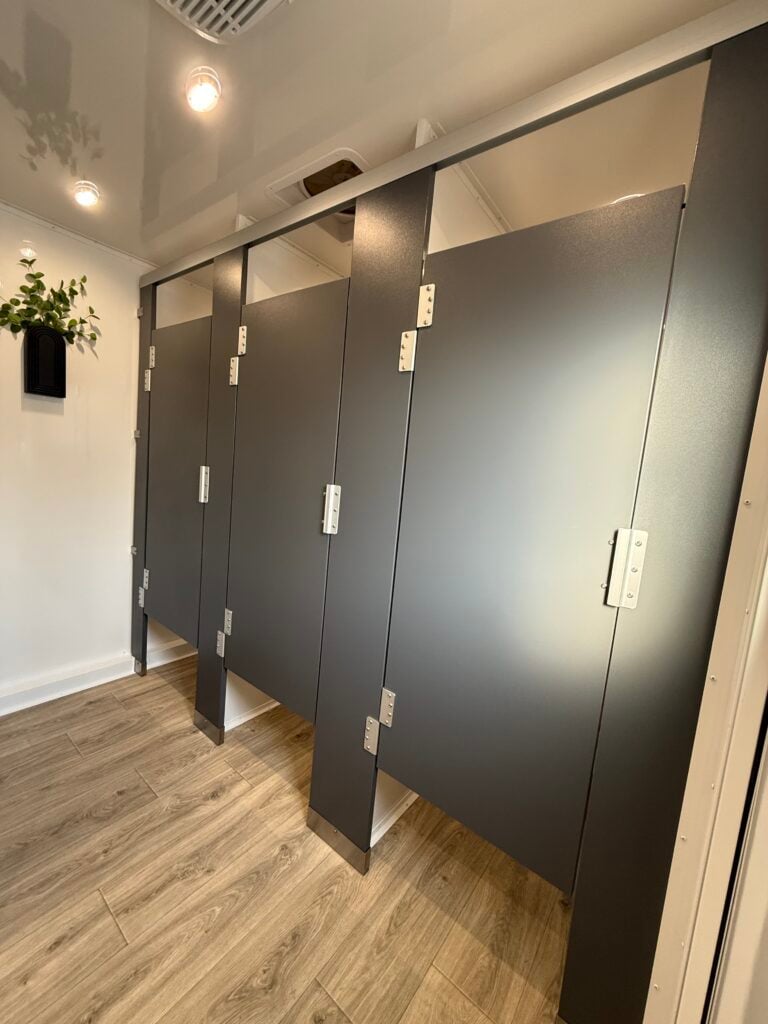
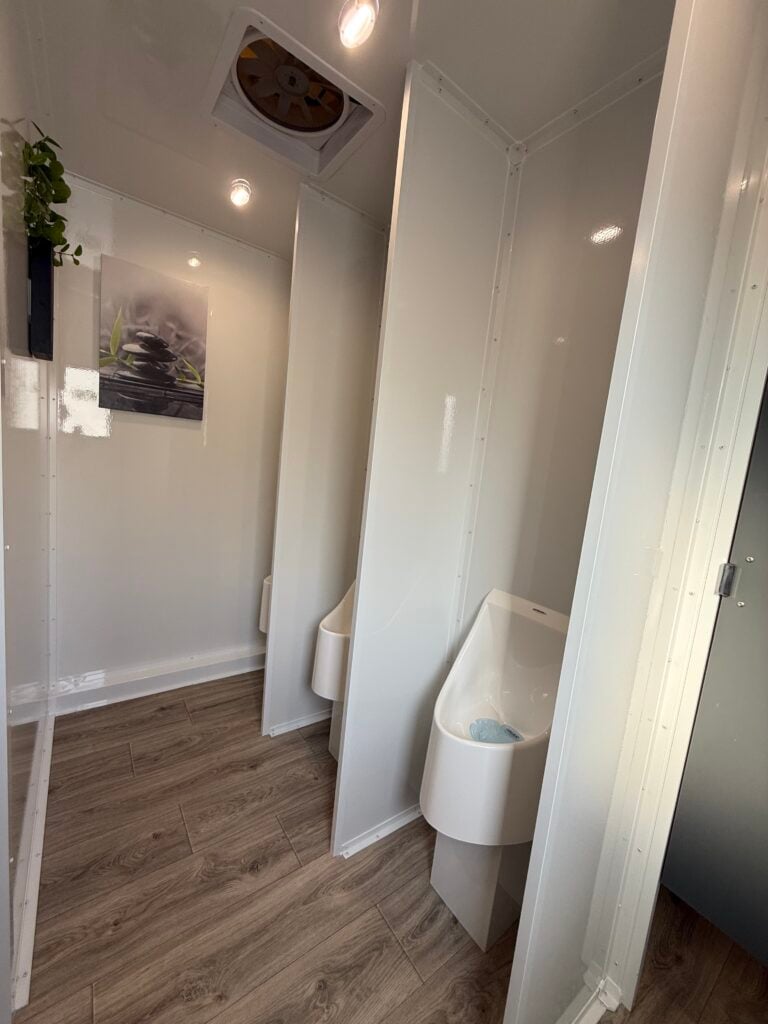
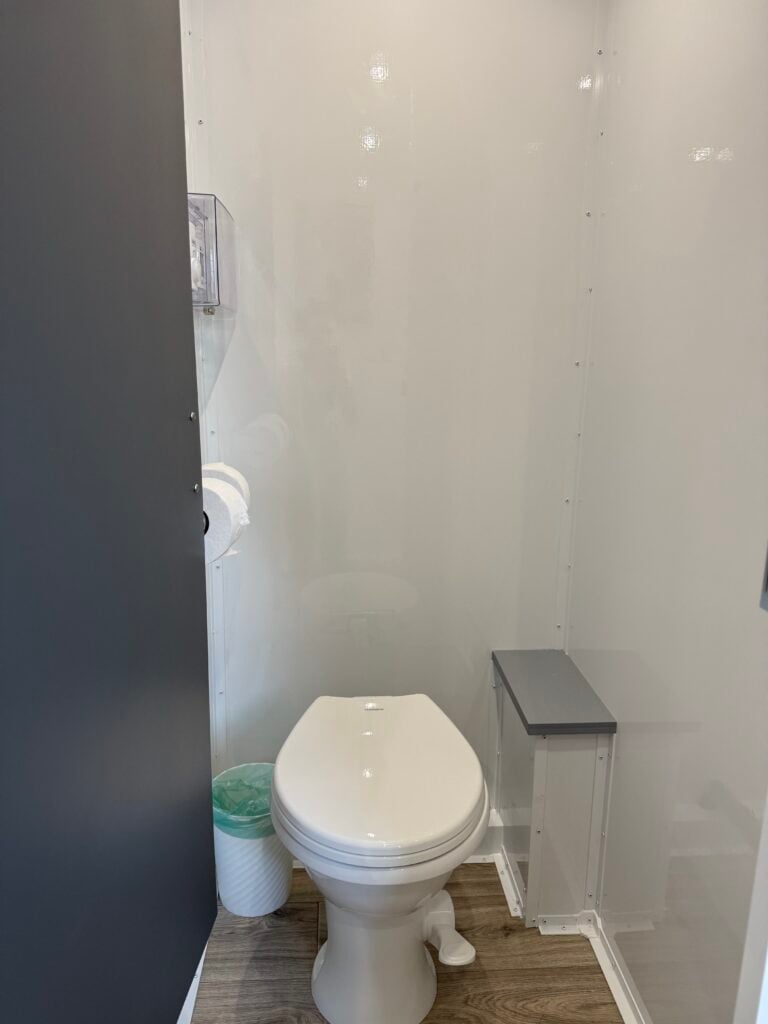
The 9-Station Restroom Trailer is engineered for major events with up to 900 guests or job sites supporting up to 90 employees. Its community layout includes a large women’s suite with five private toilet stalls and a double sink with vanity and mirror. The men’s suite features two private toilet stalls, two urinals, and a sink with vanity and mirror to efficiently handle heavy usage.

Virtual Tour of 9-Station

Key Features

1 Large Men’s + 1 Large Women’s Restroom

  • Men’s: 2 toilets, 3 urinals, 1 sink
  • Women’s: 4 toilets, 1 double sink
  • Air conditioning and heating 
  • Porcelain toilets that flush
  • Stainless steel sinks
  • LED lighting for interior & exterior
  • Floating mirrors
  • Onboard water tank with water heater
  • Self contained waste tank

Floor Plan

Specifications

Number of Stations: 9 (4 women’s, 5 men’s)

Box Size: 21′ x 9.5′

Length w/ Tongue: 26.5′

Width w/ Stairs: 12.5′

Height w/ AC: 12′

Air Conditioner: 2 x 13500 BTU

Onboard Fresh Water Tank Capacity: 200 gallons

Self-Contained Waste Tank Capacity: 750 gallons

Power Requirements: Two dedicated 20 amp outlets within 100 feet of trailer – we can provide a generator if needed.