5-Station Restroom Trailer

Medium-high capacity comfort for events and job sites. Designed to keep traffic flowing while delivering a clean, climate-controlled experience.

Description

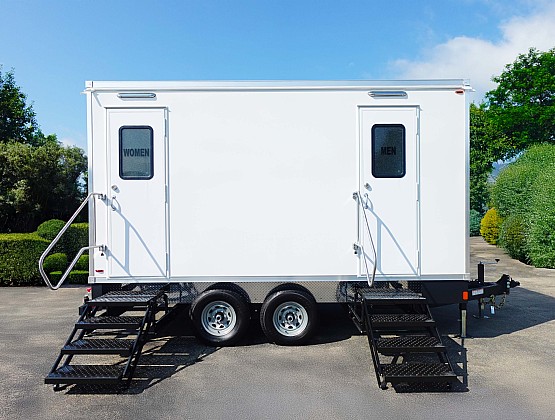
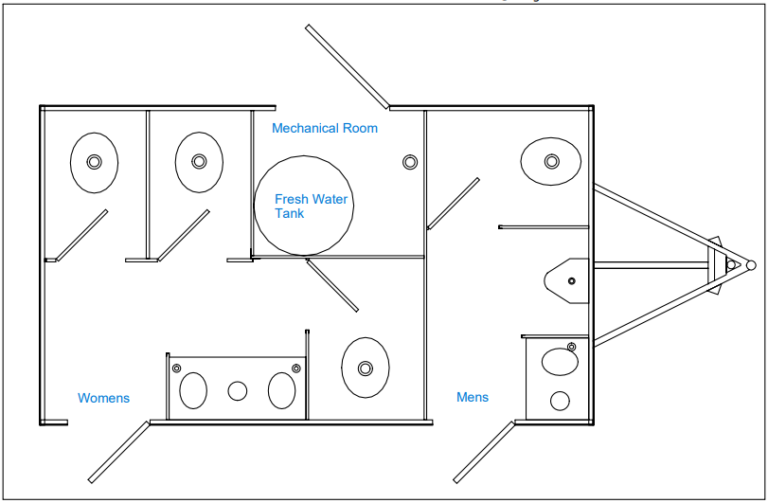
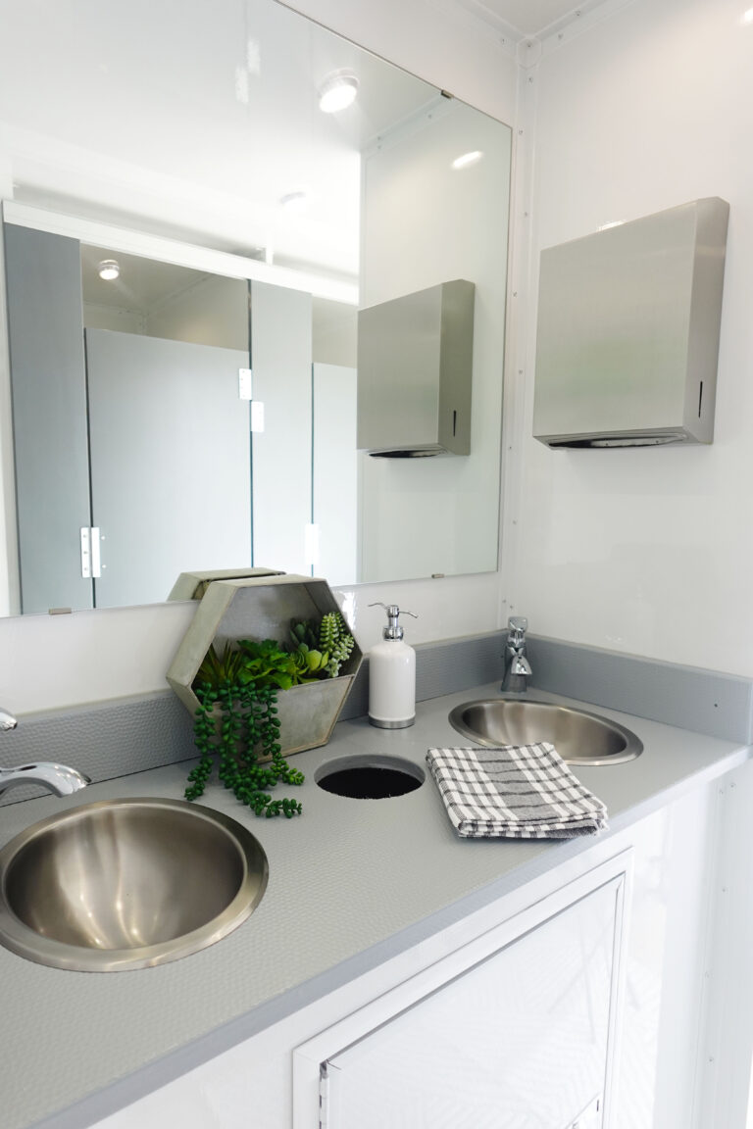
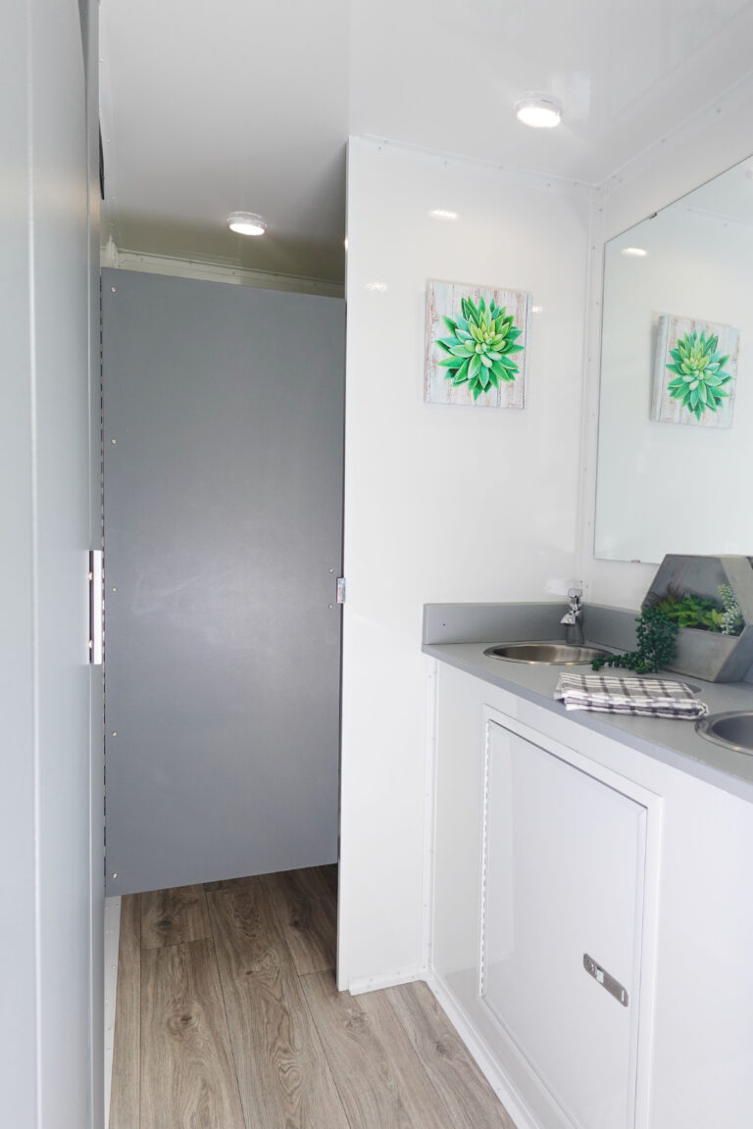
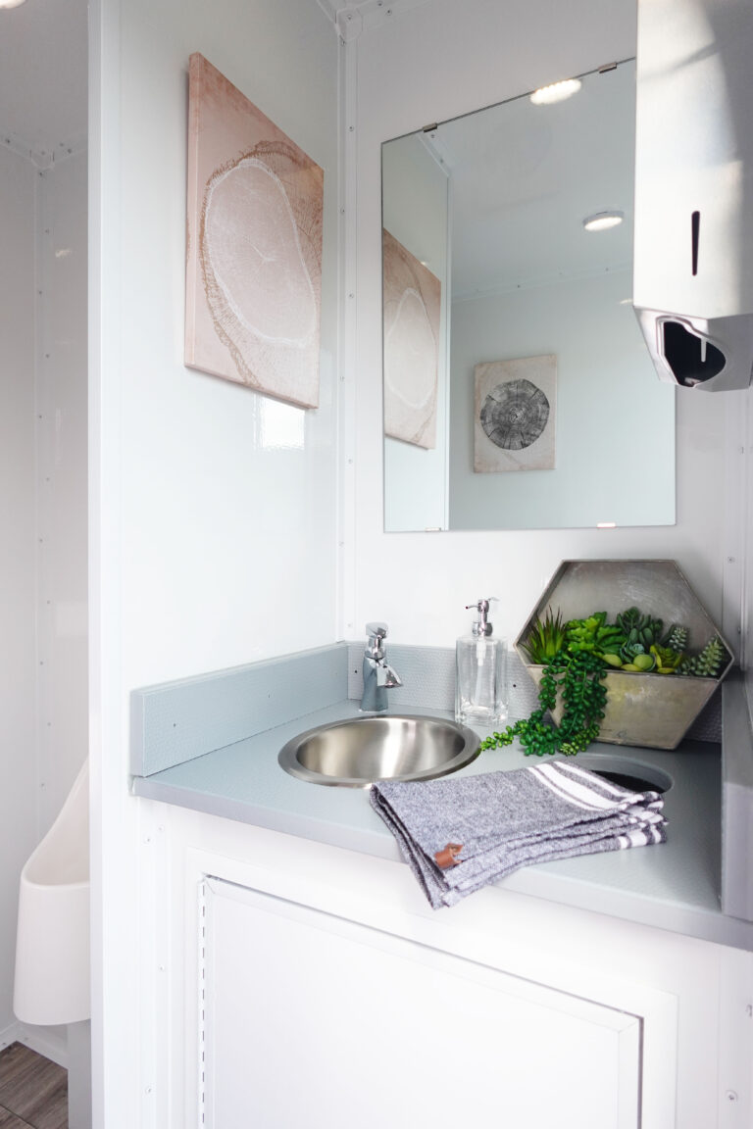
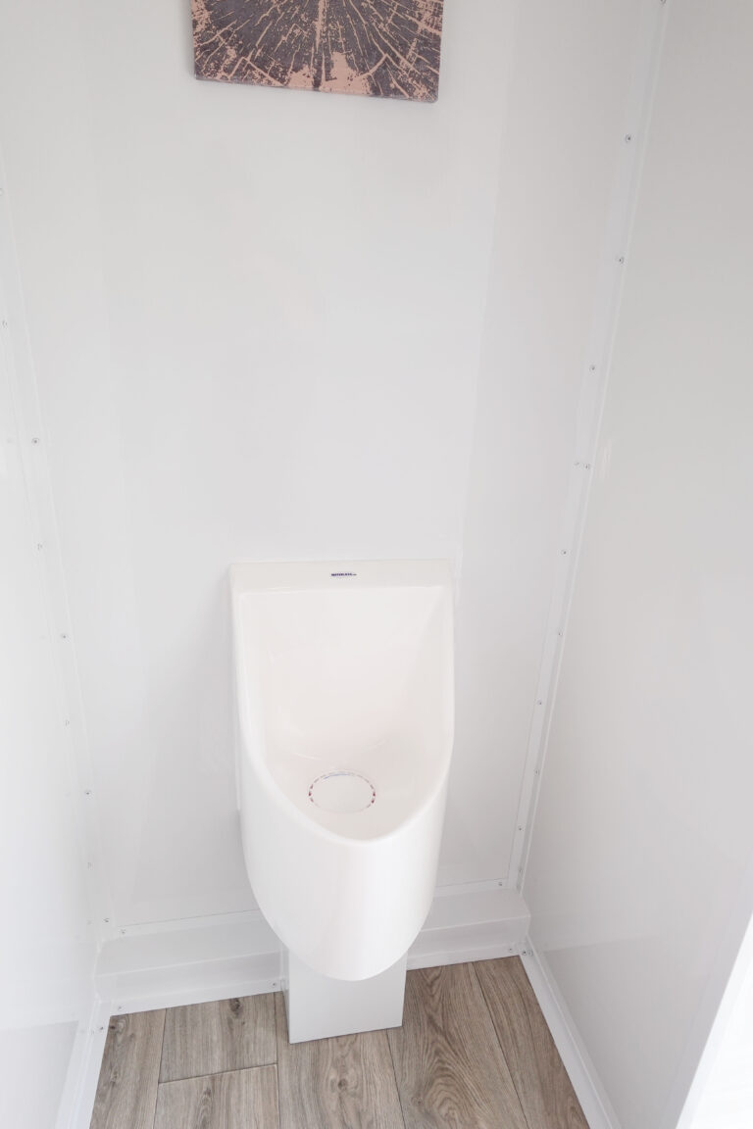
The 5-Station Restroom Trailer features a community-style layout built for efficiency and comfort. It is ideal for events with up to 500 guests or job sites with up to 50 employees. The spacious women’s suite includes three private toilet stalls, a double sink with vanity, and a large mirror to accommodate peak usage. The men’s suite offers one private toilet stall, a urinal, and a sink with vanity and mirror. 

Virtual Tour of 5-Station

Key Features

1 Large Men’s + 1 Large Women’s Restroom

  • Men’s: 1 toilet, 1 urinal, 1 sink
  • Women’s: 3 toilets, 1 double sink
  • Air conditioning and heating 
  • Porcelain toilets that flush
  • Stainless steel sinks
  • LED lighting for interior & exterior
  • Floating mirrors
  • Onboard water tank with water heater
  • Self contained waste tank

Floor Plan

Specifications

Number of Stations: 5 (2 men’s, 3 women’s)

Box Size: 14.5′ x 8′

Length w/ Tongue: 19.5′

Width w/ Stairs: 12.5′

Height w/ AC: 12′

Air Conditioner: 13500 BTU

Onboard Fresh Water Tank Capacity: 200 gallons

Self-Contained Waste Tank Capacity: 520 gallons

Power Requirements: One dedicated 20 amp outlet within 100 feet of trailer – we can provide a generator if needed.